

A Wind Rating Belongs to the Assembly, Not to the Panel
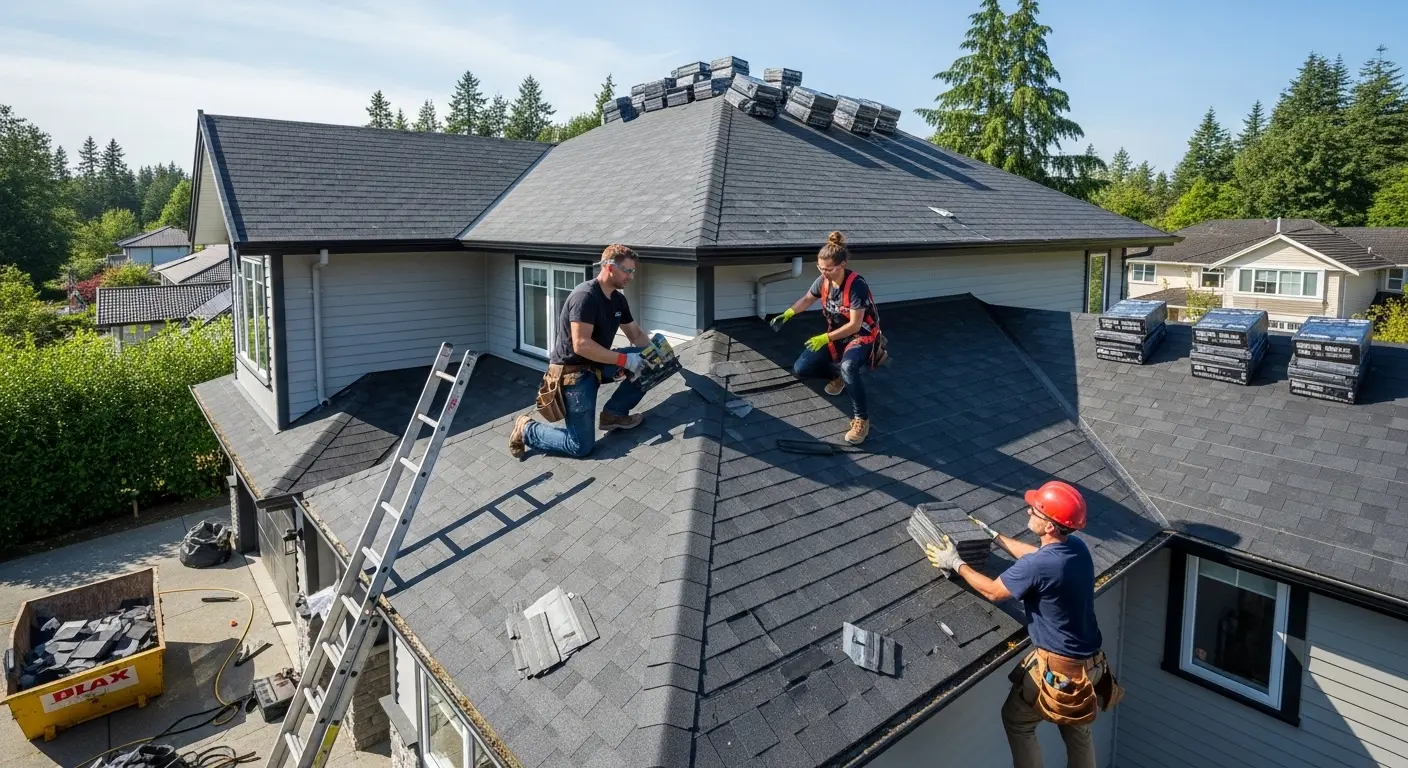
Somebody will eventually tell you that the panel they are selling is rated to 180 miles an hour. It is worth knowing exactly what that sentence means, because on its own it means very little. Wind does not test panels. It tests roofs. The number in a brochure was produced in a laboratory by pressurizing a specific assembly, built in a specific way, on a specific deck, with specific fasteners at specific spacing, and it belongs to that combination and nothing else. Swap the clip, widen the spacing, change the deck thickness or improvise the edge metal, and the number on the brochure no longer describes what is on your house.
That is not a technicality. It is the single most useful thing a South Florida homeowner can understand about roof wind performance, because it changes what you ask for. Instead of asking how many miles an hour the roof is good for, you ask which approved assembly is being installed, what its documented uplift resistance is, what the fastener and clip schedule is in the field and at the corners, and how the edge metal is detailed. Those are answerable questions with paperwork behind them, and a contractor who cannot answer them is describing an intention rather than a system.
This post covers what a wind rating actually measures, the two approval documents you will see in Florida and why the High Velocity Hurricane Zone versions are different, why the corners and edges of your roof carry much higher loads than the middle, why failures nearly always begin at the perimeter metal, and the short list of things to ask a contractor to put in front of you before you sign. What the panels cost and how they differ mechanically are covered elsewhere in this series.
The short version
- A wind rating describes a tested assembly of deck, fasteners, clips, panel and edge metal, not a panel by itself
- Florida Product Approval and the Miami-Dade Notice of Acceptance are the documents that tie your roof to a tested system
- Broward and Miami-Dade sit inside the High Velocity Hurricane Zone, with its own approval route and stricter test protocols
- Corners and perimeters take far higher uplift than the field, so approved systems tighten the attachment there
- Most wind failures start at the edge metal and then peel the field of the roof behind it
What a wind rating measures, and what it does not
Wind does not push down on a roof. It accelerates over it, drops the pressure above the surface, and pulls the covering up and away from the building. Engineers work in that language, so roof performance is expressed as uplift resistance in pounds per square foot rather than in miles per hour. A design pressure for your house is calculated from the design wind speed at your address, the exposure category of the site, the height and shape of the building, and which part of the roof is being considered. In Broward and Miami-Dade the design wind speeds used for ordinary homes commonly sit in the range of 170 to 175 miles an hour, with parts of Palm Beach somewhat lower.
A tested assembly earns an allowable uplift resistance by being built on a test frame and pulled apart with air pressure under controlled conditions. Everything in the build is part of the result: the thickness and type of the deck, the size and spacing of the deck fasteners, the clip or screw pattern, the panel profile and gauge, the seam type and the terminations. When any of those change on your roof, the tested number stops applying. This is why a serious estimate names an approval rather than a speed, and it is the standard we hold ourselves to on metal roofing work in all three counties.
The mile-per-hour figure you see in marketing is a translation of a pressure result into a speed under assumed conditions, which is why the same panel can be advertised with different numbers by different sellers. It is not a lie, but it is not a specification either. Ask instead for the approval number, the tested uplift pressure, and confirmation that the installation on your roof matches the tested assembly in every respect that the approval names. That single change in the question separates a real conversation from a sales one.
It is a marketing translation of a laboratory pressure result under assumed conditions. The specification is the approval number, the tested uplift pressure and the attachment schedule that goes with it. Ask for those three and the conversation changes character immediately.
Florida Product Approval, NOA, and why the HVHZ is different
Two documents matter here. Florida Product Approval is the statewide route: a manufacturer has its assembly evaluated and tested, and the approval issued carries a number, a description of what was tested, and the limits of use. The Miami-Dade Notice of Acceptance, universally called an NOA, is the county approval and it is generally regarded as the more demanding of the two. Either one ties the material on your roof back to a documented test. Neither is optional paperwork; they are how a building department decides whether what you are proposing to install is allowed to go on your house at all.
Broward and Miami-Dade sit inside the High Velocity Hurricane Zone. Palm Beach sits outside it while remaining a high-wind design area with real requirements of its own. Inside the zone, the test protocols the approval is built on are more demanding, the acceptable products are a narrower list, and the fastening schedules are tighter than the same manufacturer would use elsewhere. A panel that is perfectly legitimate in central Florida may have no HVHZ approval at all, and that is not a knock on the panel. It means the assembly was not tested to the protocols this corner of the state requires. Practically speaking it also means the approval issued for a job in Miami-Dade County is not interchangeable with one issued two counties north.
For a homeowner this is short. The estimate should carry the approval or NOA number for the assembly proposed, in writing, before you sign. That number should appear again in the permit package the contractor submits, and the permit and inspection process is the mechanism that checks the work matches it. If the whole permitting sequence is unfamiliar, we set it out in roof permits and inspections in Broward and Miami-Dade. Keep the document afterward. Inspectors, adjusters, underwriters and eventually a buyer will all ask what is on your roof, and an approval number answers that question in a way no photograph can.
- Florida Product Approval. The statewide approval. A number identifying the tested assembly, its allowable pressures and its conditions of use.
- Notice of Acceptance. The Miami-Dade document, standard practice inside the High Velocity Hurricane Zone and generally the stricter of the two.
- The approval covers the assembly. Deck, deck fasteners, underlayment, clips or screws, panel, seam and terminations, tested together rather than approved individually.
- HVHZ approvals are not universal. A panel approved elsewhere in Florida may not carry an HVHZ approval, which matters in Broward and Miami-Dade and not in Ocala.
- Palm Beach still has requirements. Outside the zone but a high-wind design area. Ask what applies at your specific address rather than assuming.
- Get the number on the estimate. An estimate that names the system is also an estimate that cannot be quietly downgraded to a cheaper one after the deposit.
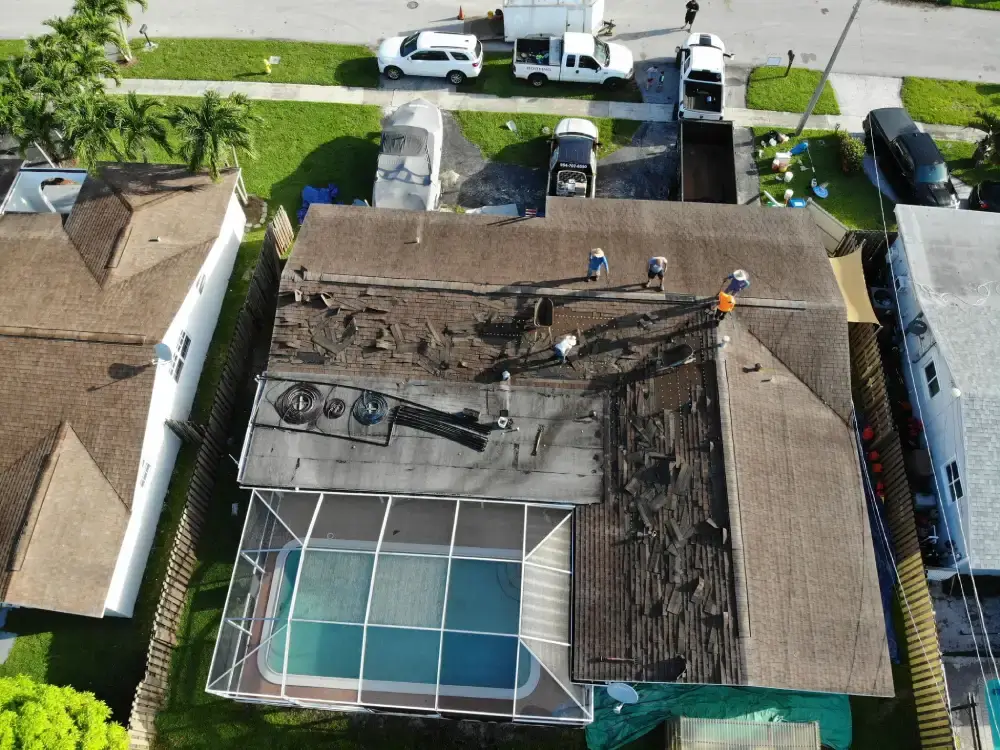
Your roof does not see one pressure: field, perimeter and corner
Uplift is not distributed evenly across a roof. Airflow separates at the edges and at the corners, and the suction generated there is dramatically higher than in the middle of a plane. Engineers divide a roof into zones for exactly this reason: a field zone across the interior, a perimeter strip along the edges, and corner zones where two edges meet. Corner pressures are commonly on the order of two to three times the field pressures on a low-slope roof, and the perimeter sits between them. The width of those strips depends on the building dimensions and height, so they are calculated rather than eyeballed.
An approved assembly responds to this by changing the attachment rather than the panel. Clip spacing tightens in the perimeter and tightens again in the corners. Deck fastener spacing follows the same logic. On a new metal roof that might mean clips at a comfortable interval across the middle of a plane and at a noticeably tighter one within a few feet of every edge, hip, ridge and rake. It is invisible once the panels are on, it costs real labor, and it is the difference between a roof that behaves in a storm and one that unzips. It is also the first thing quietly value-engineered out of a cheap bid, because nobody can see it afterward.
That is why we tell homeowners to ask for the attachment schedule as a drawing or a written note on the estimate, showing field, perimeter and corner spacing. The building department will check it, but you are the one paying for it and the one living under it. The same zone logic explains what you see after a storm on any roof material: the damage starts at rakes, eaves, ridges and corners, almost never in the middle of a plane. It is one of the things we look hardest at during the pre-season walkthrough described in the hurricane season roof inspection.
- Field zone. The interior of each roof plane, where uplift pressures are lowest and the base attachment schedule applies.
- Perimeter zone. A calculated strip along every edge, hip and ridge, with tighter clip or fastener spacing than the field.
- Corner zones. Where two edges meet, carrying the highest suction on the roof, commonly a multiple of the field pressure.
- Deck attachment underneath. Sheathing is re-nailed to the current fastening schedule during a re-roof, because a panel system is only as good as the deck it is anchored to.
- Overhangs and open structures. A porch, carport or patio cover with air on both sides sees pressure from below as well as above, and gets attached accordingly.
- Ask for the spacing in writing. Field, perimeter and corner intervals noted on the estimate. It is invisible after installation and it is where a low bid quietly saves money.
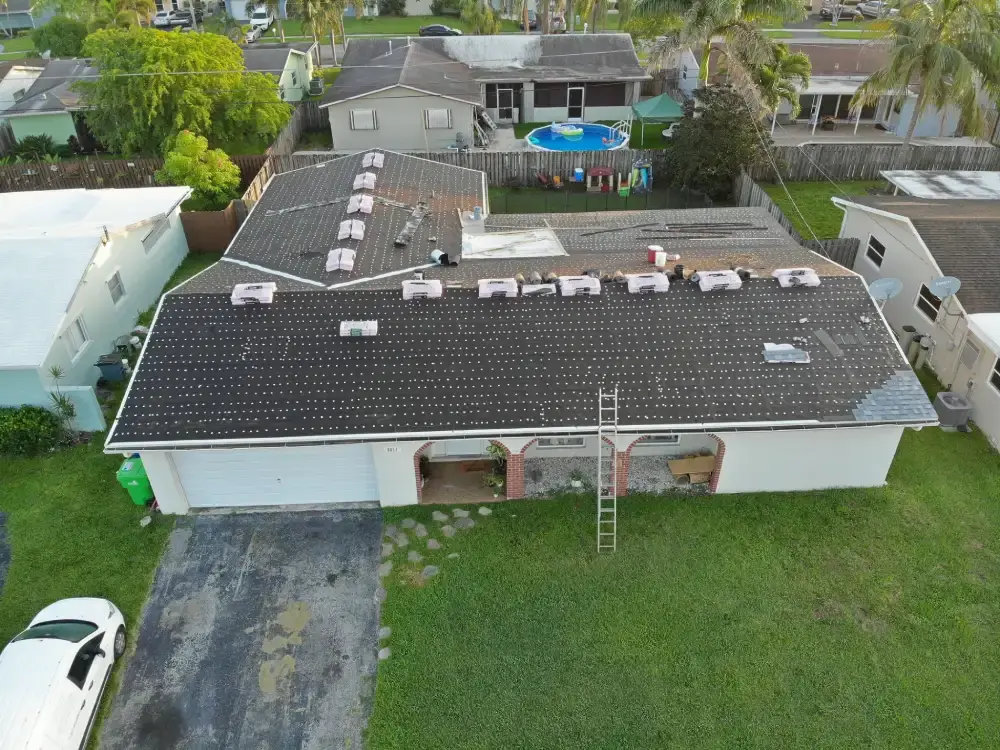
Failures start at the edge metal, and then they spread
Post-storm investigations of low-slope and metal roofs keep finding the same sequence. The edge metal lifts first. Once the perimeter flashing releases, wind gets under the covering behind it, and what was a localized failure becomes a progressive one as panel after panel peels back from the exposed edge. The panel in the middle of the plane rarely fails on its own merits. It fails because something at the boundary let go and gave the wind a handle. This is why experienced roofers spend a disproportionate amount of their attention on eave, rake and ridge details that a homeowner never looks at.
What good edge detailing looks like is specific. A continuous cleat, fastened at close intervals into solid framing rather than into fascia board alone, that the drip edge or eave trim hooks over and locks onto. Panel ends hemmed and engaged into that cleat rather than left cut and open. Rake trim with a positive mechanical lock instead of a bead of sealant doing structural work. Ridge and hip caps with formed closures under them. Fastener types and spacings taken from the approval rather than from habit. None of this is exotic, and all of it takes time, which is why it is a reliable place to find the difference between two estimates on the same house.
Sealant deserves a specific warning. Caulk is a supplement to a mechanical detail, never a substitute for one. Any edge that depends on a bead of sealant to stay attached has a countdown running on it, because sealant in this ultraviolet and heat has a life measured in years while the roof is supposed to last decades. If somebody proposes to finish an edge with sealant and a face-screwed strip, ask what the approval says, because on a properly detailed metal roof the perimeter is held mechanically and the sealant is only weatherproofing. The related question of how the panels themselves are attached and how they move is covered in standing seam versus exposed fastener, and it interacts with everything on this page.
- Continuous cleat. A formed strip fastened to solid framing that the eave and rake trim hook over. The single most important edge component on the roof.
- Hemmed panel ends. A folded panel end engaged into the cleat, rather than a raw cut edge sitting on top of the trim.
- Fastened into structure. Edge metal anchored into framing or solid blocking, not into a weathered fascia board that was never designed to hold a roof down.
- Formed closures at ridge and hip. Shaped pieces that fill the panel ribs, keeping wind-driven rain, insects and nesting birds out of the assembly.
- Sealant supplements, never substitutes. If a detail relies on caulk for its holding power, it has a service life of years while the roof is sold in decades.
- Gutters and fascia matter here. A loose fascia or a poorly hung gutter compromises the same framing the edge metal is anchored to, so gutter work belongs in the same conversation.
What to ask a contractor to show you before you sign
The list is short and every item is a document or a drawing rather than an opinion. The Florida Product Approval or NOA number for the exact assembly being installed, including the panel, the clip or fastener, the underlayment and the deck condition it was tested over. The allowable uplift pressure that approval carries. The attachment schedule for field, perimeter and corner. The edge metal detail. The permit application showing the same product. And the license numbers of the company doing the work, which for us are CCC1337306 for roofing and CBC1266379 for building.
Ask for photographs during the job as well, specifically of the deck after tear-off, of the re-nailing, of the underlayment, and of the edge metal and cleat before the panels cover them. Ten minutes of somebody with a phone produces a record that is worth a great deal later, when an adjuster or a buyer asks what is under there. This is ordinary practice on a permitted job rather than a special request, and it is a fair test of how a contractor runs work: the ones who document as they go tend to be the ones who have nothing to hide at the eave. The paperwork also has a second life at renewal, which is the subject of metal roofs and your insurance carrier.
One honest caveat to close on. No assembly, no approval and no contractor can promise your roof survives a specific storm, and anybody who does is selling. What a properly approved, properly attached system buys you is that the roof performs the way it was tested to perform, which is the only promise available. If you are weighing the price of doing this correctly against doing it cheaply, the arithmetic is laid out in what a metal roof costs here, and $0 down financing with no credit check exists so that timing does not decide it. We measure for free, produce an instant roof report and put a written estimate with permits included in your hand, and you can book that visit or call 954-893-2550. What is included is written out on our metal roofing page.
- The approval number for the assembly. Not for the panel alone. Panel, clip, underlayment and deck as a tested set.
- The allowable uplift pressure. A number in pounds per square foot from the approval, not a speed from a brochure.
- The attachment schedule. Field, perimeter and corner spacing for clips and deck fasteners, written on the estimate.
- The edge metal detail. Continuous cleat, hemmed ends, and how the trim is anchored into structure rather than into fascia.
- Progress photographs. Deck, re-nailing, underlayment and edge metal, taken before each one is covered. Ask for them at the start, not at the end.
- License and permit. The permit pulled under the roofing contractor license, inspections scheduled, and the permit closed at final. An open permit is a problem you inherit.
Frequently asked
What wind speed is a metal roof rated for in Florida?
The honest answer is that the rating belongs to the assembly rather than the panel, and it is expressed as uplift resistance in pounds per square foot rather than as a wind speed. A miles-per-hour figure in marketing is a translation of a laboratory pressure result under assumed conditions. Ask for the Florida Product Approval or NOA number and the allowable pressure it carries for the exact system being installed.
What is the difference between Florida Product Approval and a Miami-Dade NOA?
Florida Product Approval is the statewide route and a Notice of Acceptance is the Miami-Dade county document, generally regarded as the more demanding of the two. Both tie a roofing assembly to documented testing. Inside the High Velocity Hurricane Zone, which covers Broward and Miami-Dade, the protocols behind the approval are stricter and the list of acceptable products is narrower than elsewhere in the state.
Why do the corners of a roof need more fasteners?
Because airflow separates at edges and corners, generating much higher suction there than over the middle of a plane. Corner uplift pressures are commonly on the order of two to three times the field pressures, with the perimeter strip in between. Approved systems answer that by tightening clip and fastener spacing in those zones, which is invisible once the panels are on and is exactly where a cheap bid saves money.
Where do metal roofs usually fail in a hurricane?
At the edges. The eave, rake and ridge metal releases first, wind gets under the covering behind it, and the failure progresses across the plane from there. Panels in the middle of a roof rarely fail on their own. That is why continuous cleats, hemmed panel ends and trim anchored into framing rather than fascia matter more than any number printed on a brochure.
Does a higher wind rating mean my roof will survive a hurricane?
It means the assembly performed to a documented pressure in a controlled test, installed exactly as tested. No contractor, manufacturer or approval can promise a specific outcome in a specific storm, and you should be wary of anyone who does. What you can insist on is that the system installed matches an approval valid at your address and that the attachment schedule was followed at the corners and edges.